
Near Enschede. Two rooms, one idea.
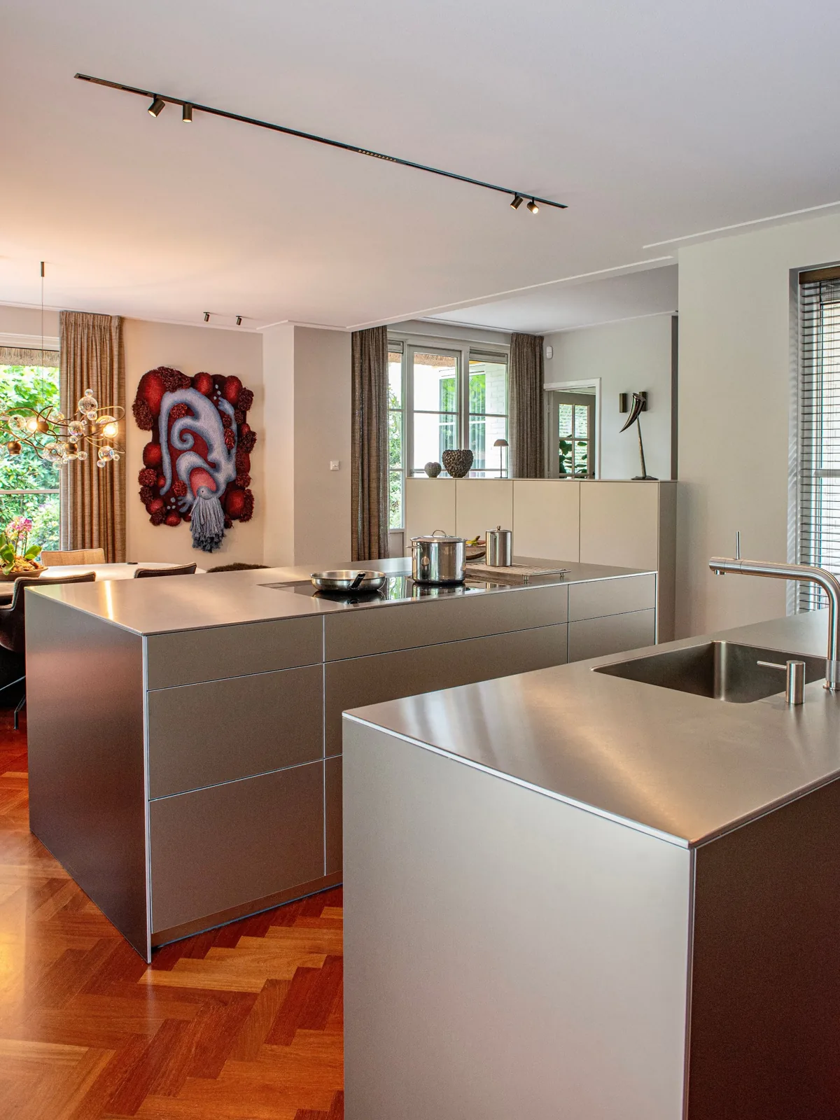
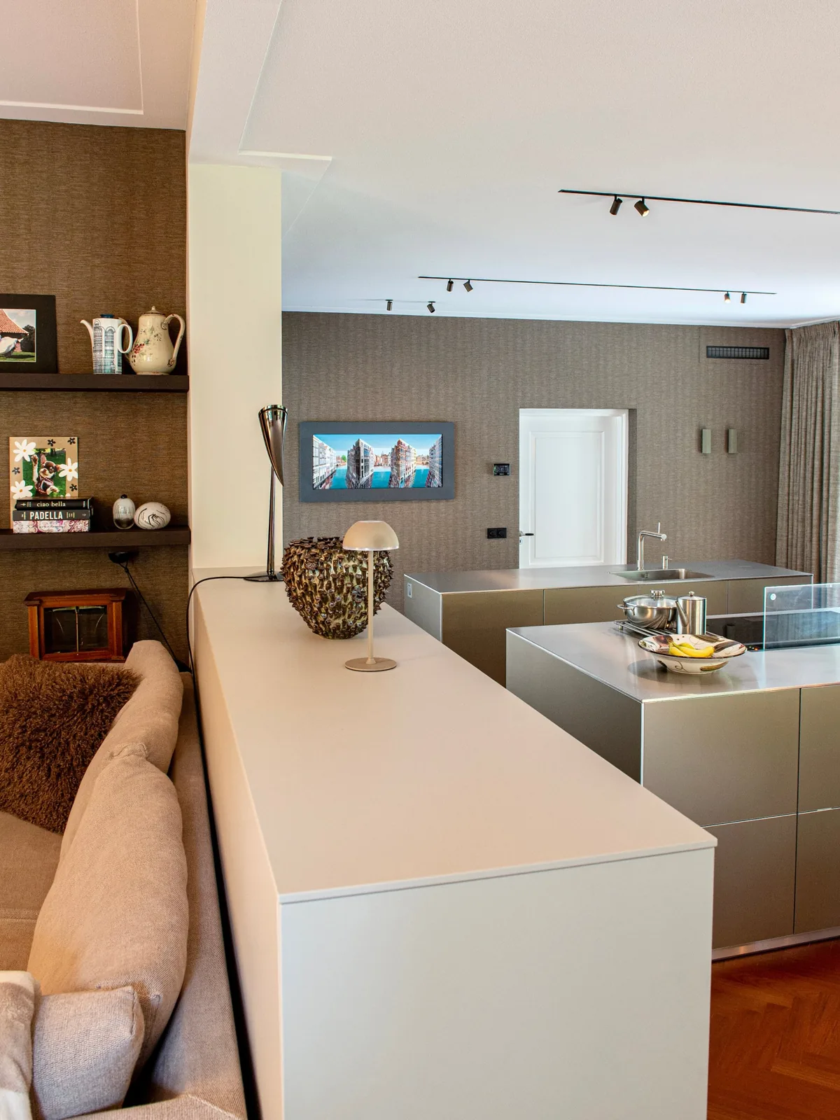
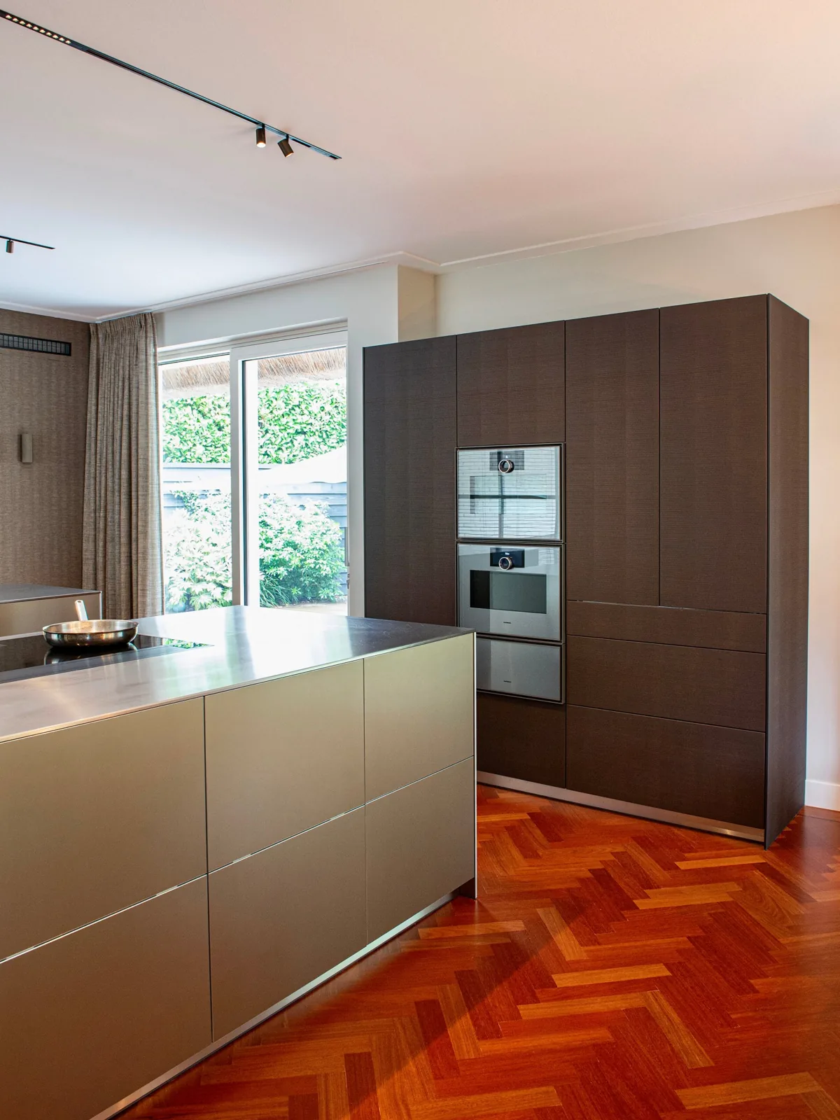
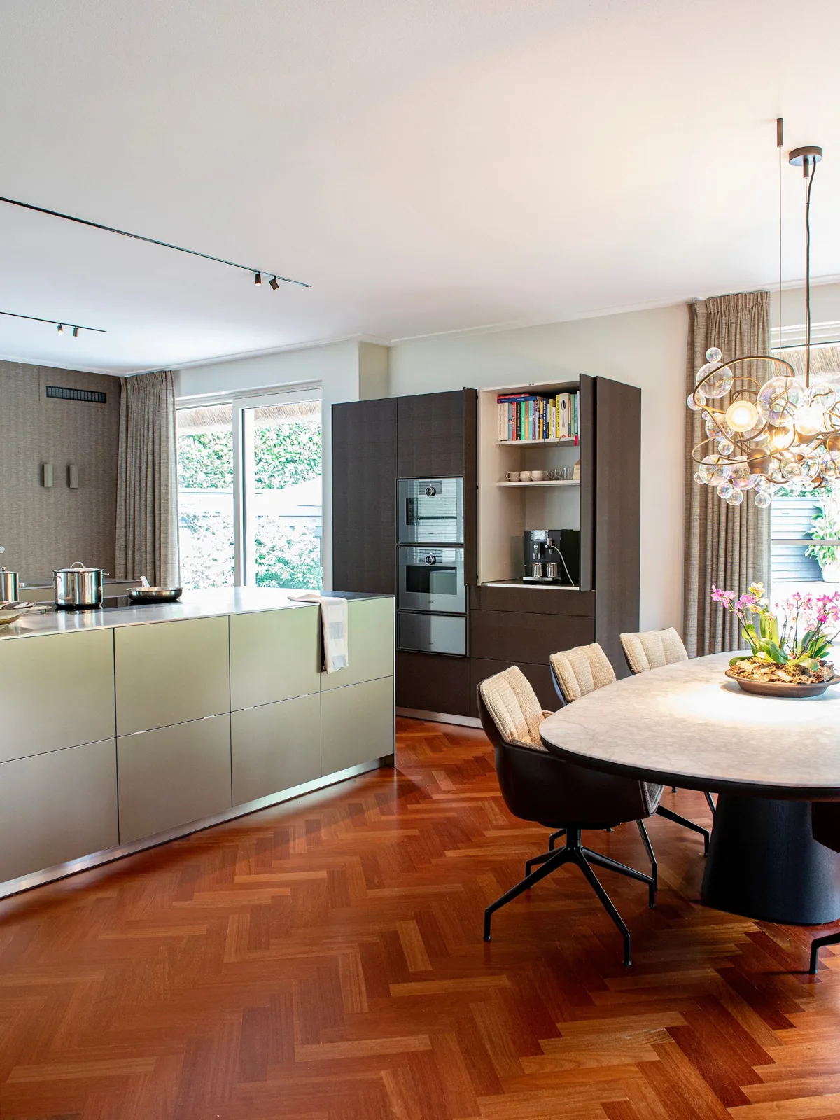
Two rooms, one idea: the kitchen should no longer stand apart, but become the centre. So the wall came down. What remained is an open space where cooking, dining and living happen without a border in between. Two islands divide the work rather than the room, one for cooking, one for washing up, both in stainless steel that plays against the warm herringbone parquet. A tall cabinet wall houses the ovens and refrigeration; behind it the everyday disappears behind pocket doors, coffee machine included. Towards the raised living area, bulthaup cabinets became a room divider that separates without closing off.
Images
The project
| Location | near Enschede, the Netherlands |
|---|---|
| Brief | join kitchen and living space into one open room |
| Islands | two stainless steel islands, one for cooking, one for washing up |
| Storage | tall unit wall with ovens and refrigeration, pocket doors hiding the coffee machine |
| Appliances | Gaggenau ovens in the tall unit wall |
| Detail | room divider made of bulthaup units towards the raised living area |
More places we have built in are listed on the home page.
Let’s talk about your kitchen.
In the showroom in Bocholt, at your home or first by phone. I reply to every enquiry within 24 hours.